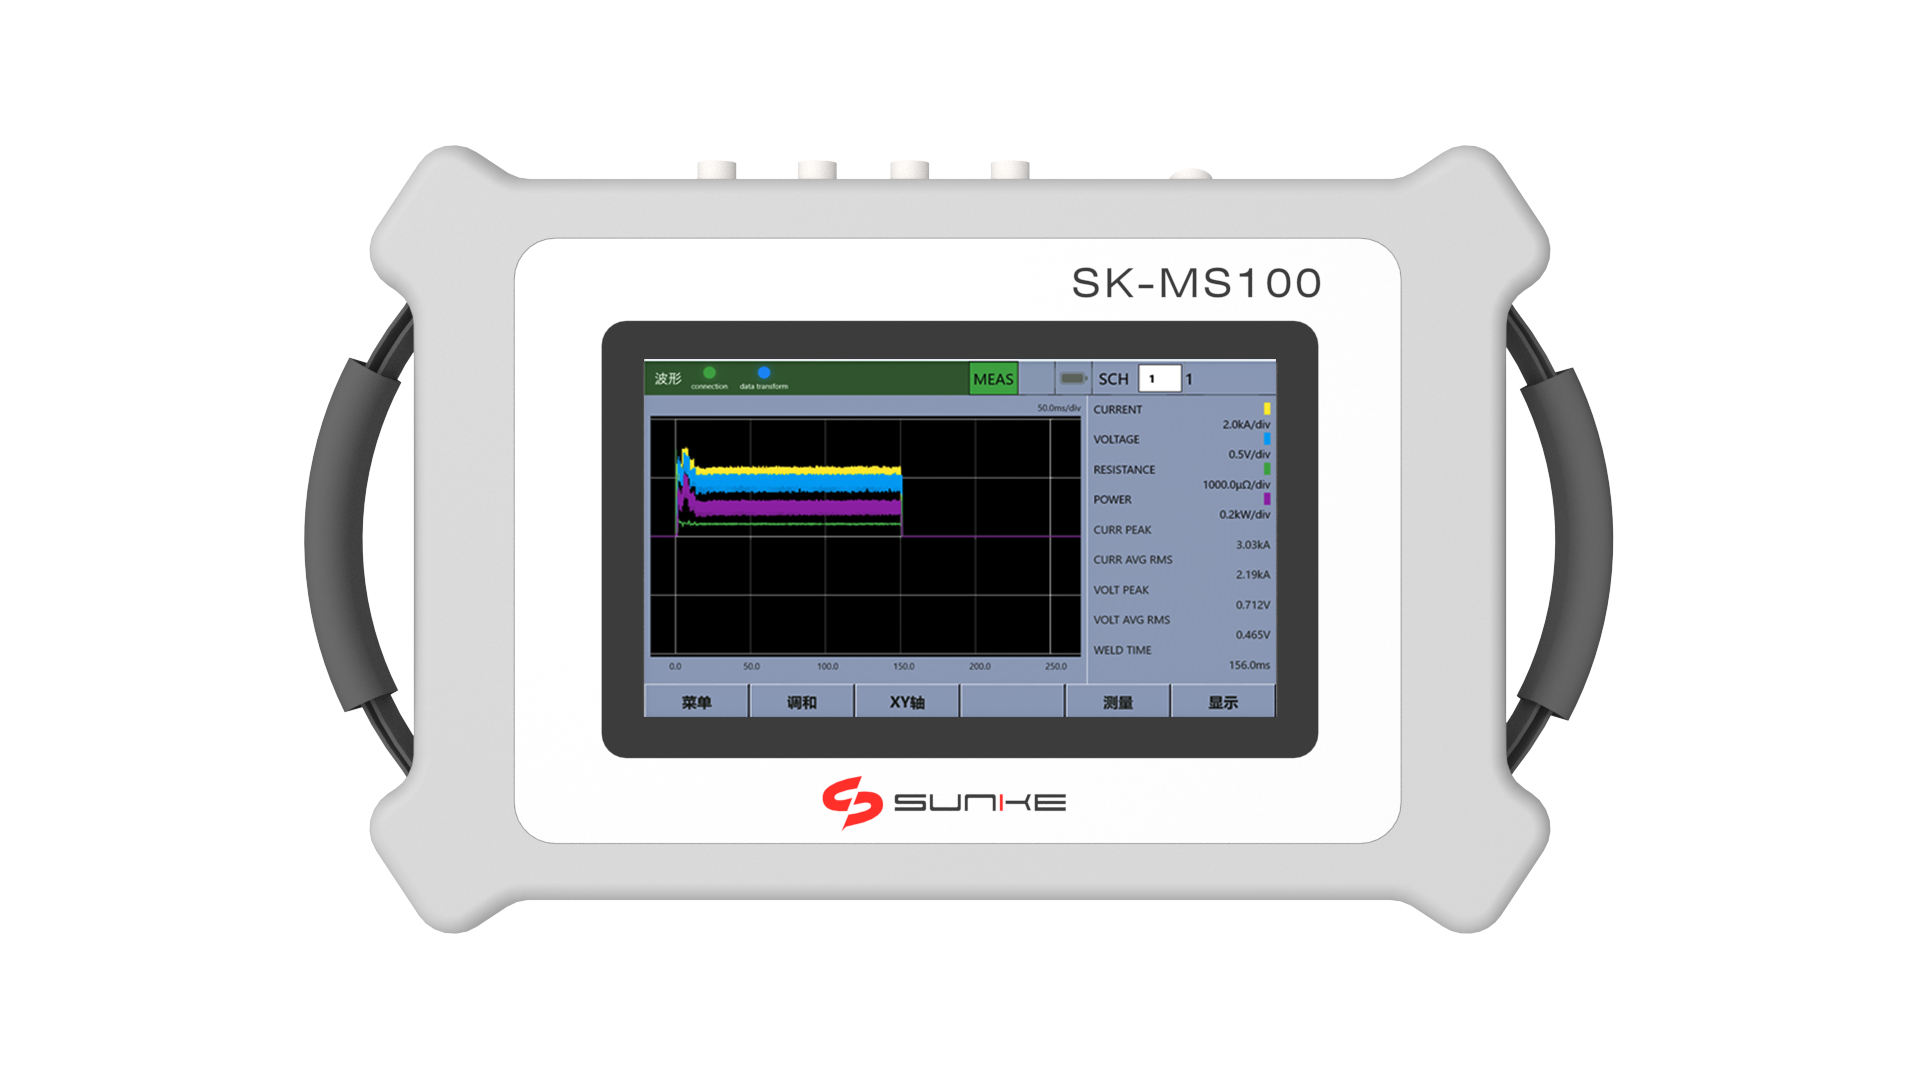
Accurate diagnostic data remains vital when verifying secondary current outputs and mechanical force profiles across automated joining cells. Technicians frequently encounter measurement discrepancies caused by uncalibrated sensors or neglected diagnostic hardware on factory floors.
Neglecting routine upkeep degrades internal circuitry precision, leading to false quality approvals and unmonitored structural weld defects. Plants must implement structured maintenance routines to protect sensitive electronic measurement assets from environmental contamination and cumulative thermal stress.
Operators relying on flawed instrumentation risk passing defective components due to corrupted secondary feedback signals during production runs. Establishing a dependable preventative maintenance program prevents unexpected measurement failures during high-speed automotive and battery manufacturing campaigns.
Technical teams should review manufacturer specifications to ensure proper handling procedures govern daily diagnostic operations. Regular inspections uncover minor mechanical wear before it compromises sensitive signal acquisition channels.
Calibration Protocols and Combating Sensor Drift
Electronics subjected to harsh industrial environments naturally experience calibration drift over extended periods of continuous usage. Metrology laboratories mandate periodic recertification against NIST-traceable standards to maintain absolute measurement accuracy across all shifts. Technicians must perform zero-point adjustments regularly to eliminate baseline offset errors before capturing high-amperage waveforms.
Ignoring calibration schedules introduces cumulative measurement errors that distort critical dynamic resistance curves and evaluation metrics. Establishing rigorous calibration intervals protects facility operations against costly measurement failures.
Modern facilities deploy a specialized resistance welding monitor to track long-term sensor calibration stability automatically across all workstations. Sunke engineers calibration self-checks directly into their diagnostic platforms to simplify daily verification routines for plant operators. Implementing automated verification cycles reduces manual intervention while ensuring strict adherence to internal quality management requirements. Routine verification shields production lines against sudden data corruption during multi-shift manufacturing schedules.
Sensor Coil Care and Terminal Pin Maintenance
Rogowski coils and toroidal sensors demand careful physical handling to prevent internal winding damage or insulation cracking. Technicians must inspect flexible pickup loops frequently for oil contamination, metal shavings, and mechanical abrasion. Wiping sensor surfaces with approved cleaning solvents removes conductive debris that introduces signal distortion.
Storing coils in protective cases prevents accidental crushing or tension damage during transport between active assembly stations. Proper storage preserves sensor coil geometry.
Terminal pins and connection ports endure high mechanical insertion forces that cause premature wear and intermittent electrical contact. Technicians should apply non-conductive contact cleaners periodically to eliminate oxidation layers across vulnerable input connectors. Securing threaded cable locks prevents signal dropout caused by heavy machine vibrations during active joining sequences. Maintaining pristine physical connections ensures uninterrupted data transmission from the welding gun to the portable hand-held unit.
Firmware Updates and Diagnostic Data Integrity
Embedded firmware controls signal filtering algorithms, sampling rates, and communication protocols within every portable diagnostic device. Software corruption or outdated algorithms can misinterpret complex transient waveforms, resulting in erroneous quality conclusions.
Engineering teams must schedule regular firmware audits to incorporate latest bug fixes and enhanced filtering capabilities. Sunke provides secure update packages designed to optimize internal data processing speeds seamlessly during updates. Regular updates ensure maximum diagnostic efficacy.
Every advanced resistance welding monitor requires clean data storage management to prevent memory buffer overflows during high-throughput operating shifts. Technicians should export stored waveform logs daily to centralized plant quality servers for long-term archiving and comprehensive trend analysis.
Regularly clearing local device memory maintains optimal processing performance while securing essential production history files. Maintaining rigorous data hygiene protects critical compliance records against accidental deletion or corruption.
Establishing Routine Verification and Storage Schedules
Environmental storage conditions significantly influence the operational longevity of sensitive electronic test equipment deployed across modern manufacturing plants. Units left exposed to high humidity or extreme ambient temperatures suffer from accelerated internal component degradation.
Facilities should designate temperature-controlled storage cabinets equipped with desiccant packs for all idle diagnostic hardware. Proper storage protocols prevent moisture ingress from corroding internal circuit boards and delicate solder joints.
Deploying a portable resistance weld checker requires disciplined handling habits from every authorized shop-floor technician. They emphasize comprehensive operator training programs to ensure proper deployment and storage procedures are followed uniformly across facilities.
Comprehensive training minimizes accidental drop damage and improper connection handling during high-pressure troubleshooting shifts. Educated personnel contribute directly to extended equipment lifespans and unwavering measurement reliability.
Sustaining measurement precision across automated manufacturing lines depends entirely on disciplined maintenance and calibration protocols. Plants that invest time in proactive sensor care avoid costly quality escapes and unverified production defects.
A reliable resistance weld checker remains an indispensable asset when properly maintained and calibrated according to strict industrial standards. Comprehensive upkeep guarantees long-term durability and accurate data collection.
Manufacturing enterprises secure long-term product quality by treating diagnostic meters as precision assets rather than disposable tools. Continued adherence to structured upkeep routines guarantees absolute confidence in every recorded secondary welding parameter. Proactive maintenance remains essential for achieving total operational excellence across high-volume plants.
